
.jpg "Banner Image")
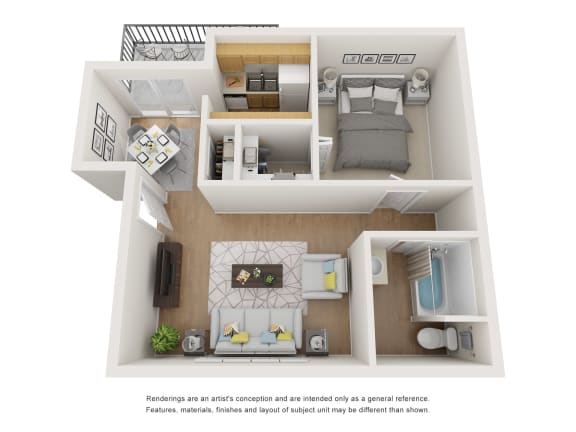
A1
-
1 Bed
-
1 Bath
-
650 Sq. Ft.
.jpg "Floor Plan A1")
Starting at
$900.00
A2
-
1 Bed
-
1 Bath
-
676 Sq. Ft.
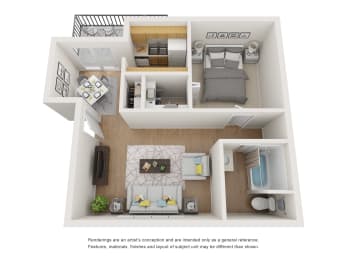
Starting at
$900.00
A3
-
1 Bed
-
1 Bath
-
690 Sq. Ft.
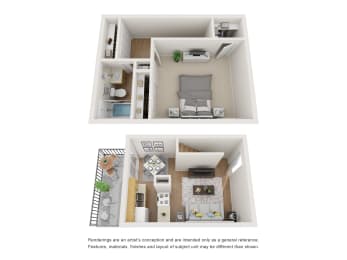
Starting at
$1,050.00
B1
-
2 Bed
-
1 Bath
-
842 Sq. Ft.
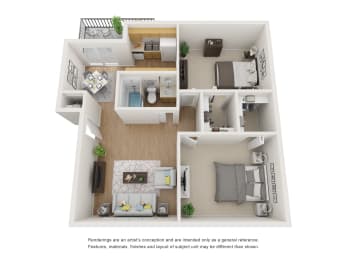
Starting at
$1,199.00
B2
-
2 Bed
-
2 Bath
-
921 Sq. Ft.
.jpg "Floor Plan B2")
Starting at
$1,299.00
B3TH
-
2 Bed
-
1.5 Bath
-
1,025 Sq. Ft.
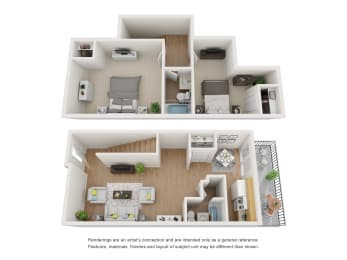
Starting at
$1,450.00
B4
-
2 Bed
-
2 Bath
-
1,145 Sq. Ft.

Starting at
$1,550.00
B5TH
-
2 Bed
-
1.5 Bath
-
1,144 Sq. Ft.
.jpg "Floor Plan B5TH")
Starting at
$1,500.00
C1
-
3 Bed
-
2 Bath
-
1,643 Sq. Ft.
.jpg "Floor Plan C1")
Starting at
$1,600.00
.jpg "Floor Plan A1")
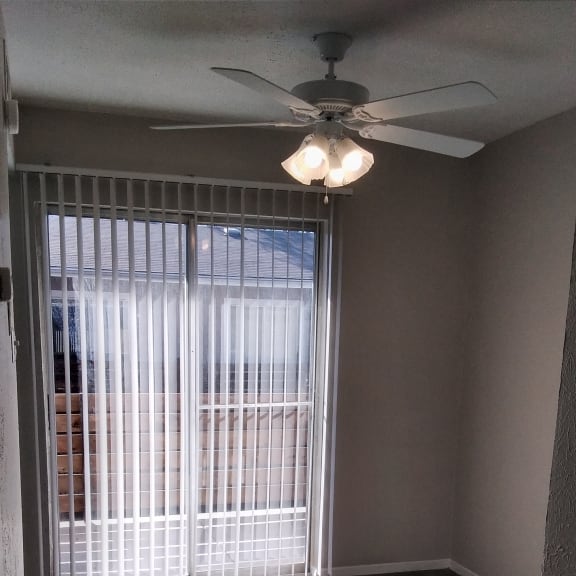
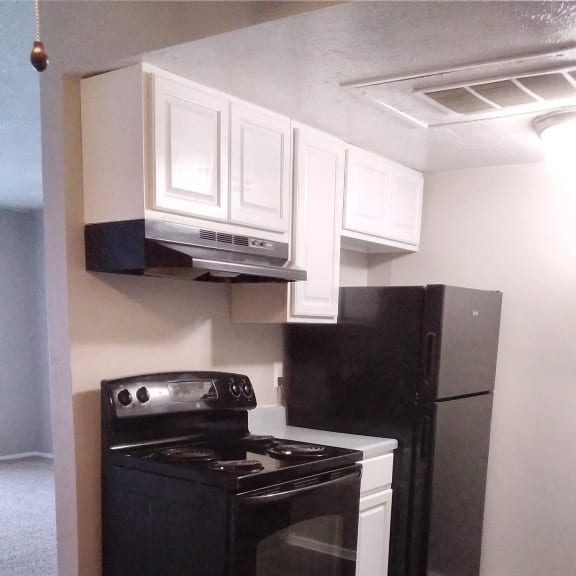
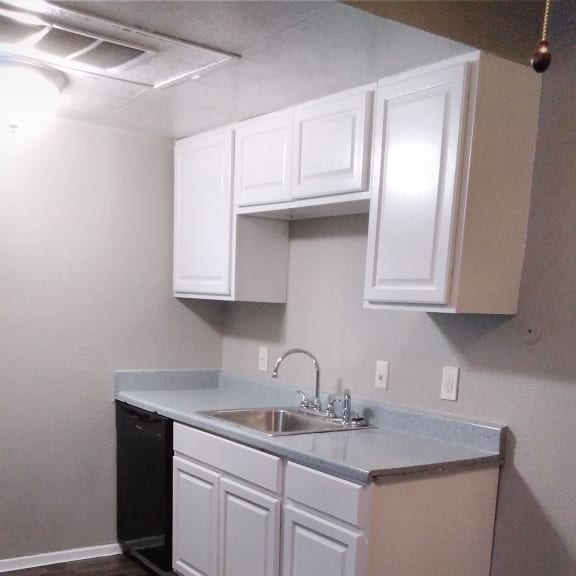
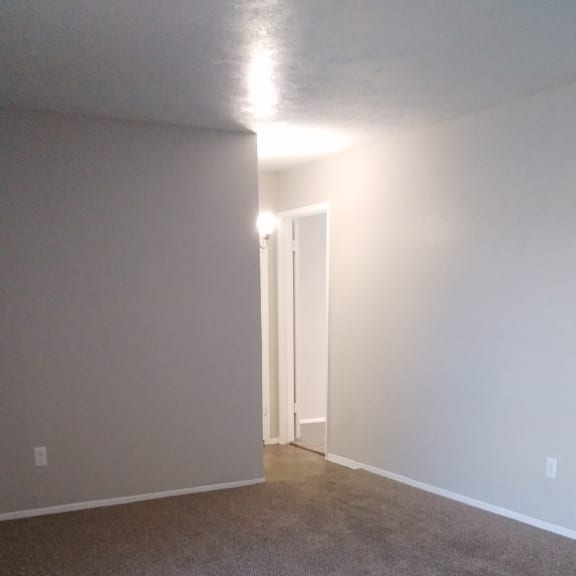
.jpg "Laundry room with white washer and dryer")
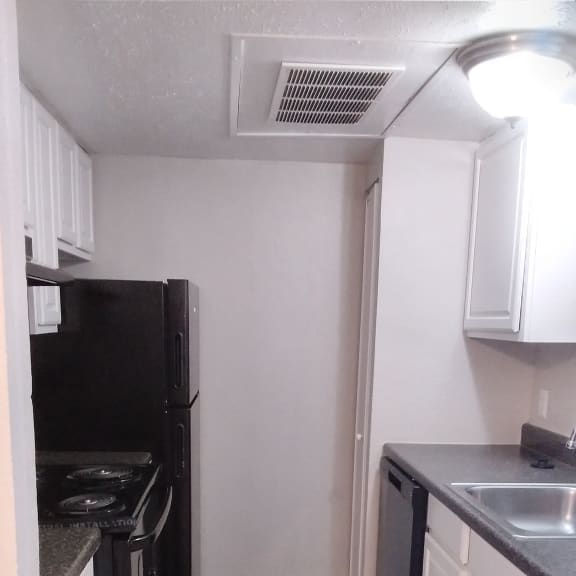
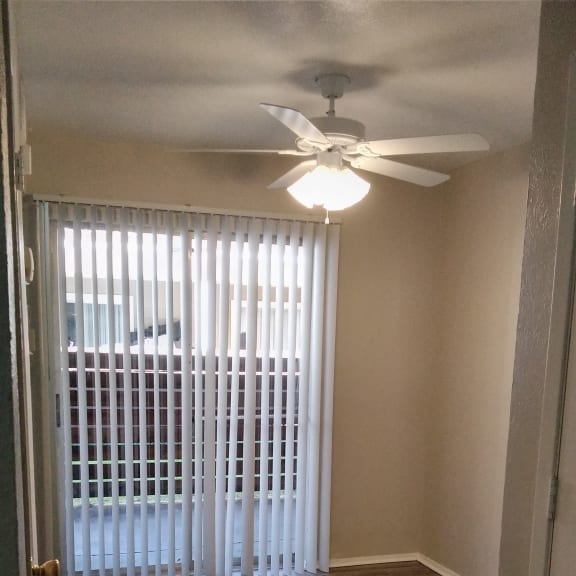
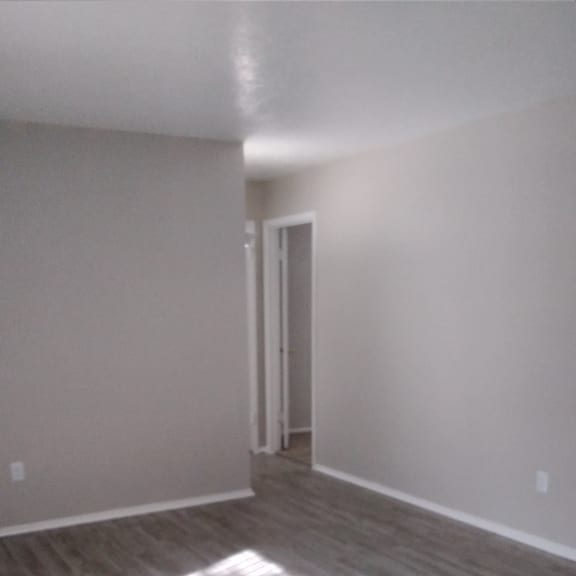
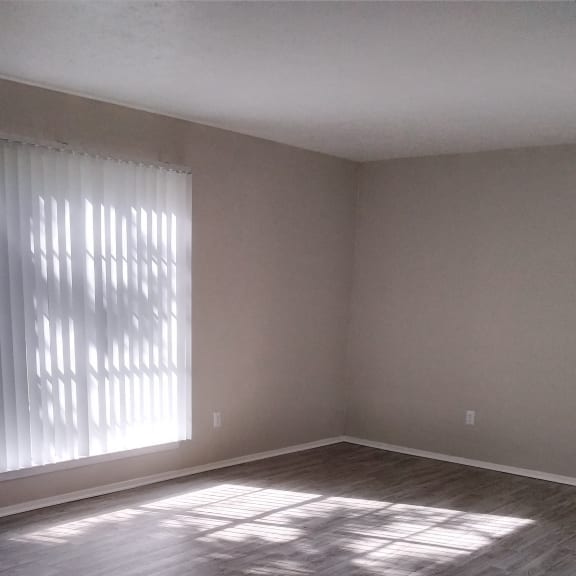
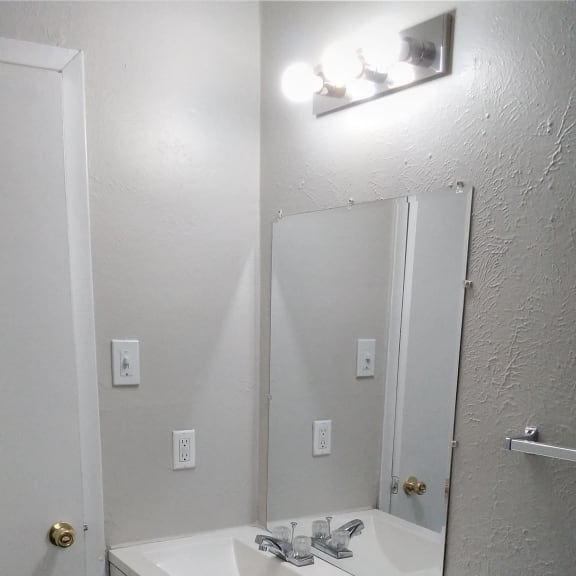
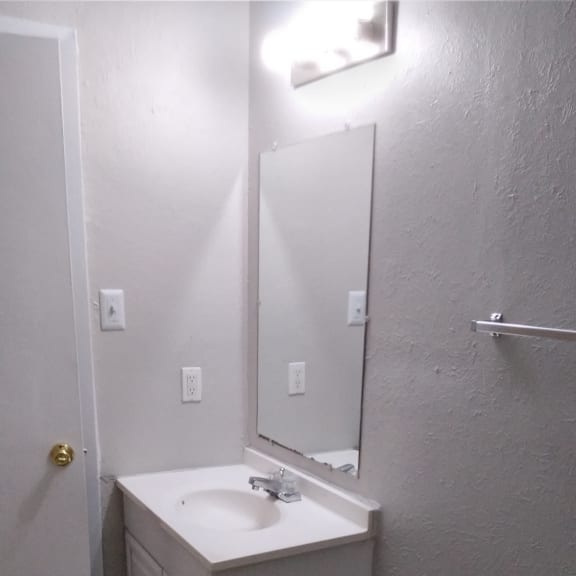
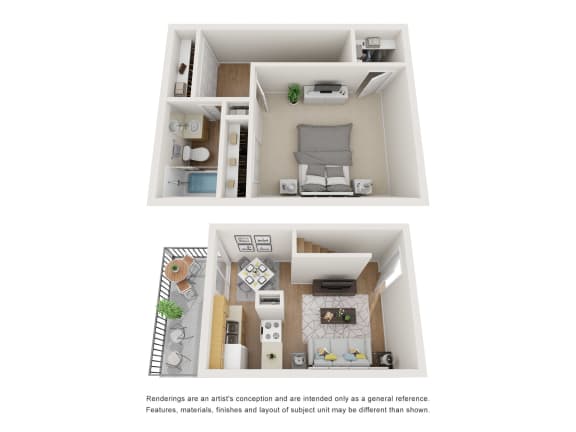
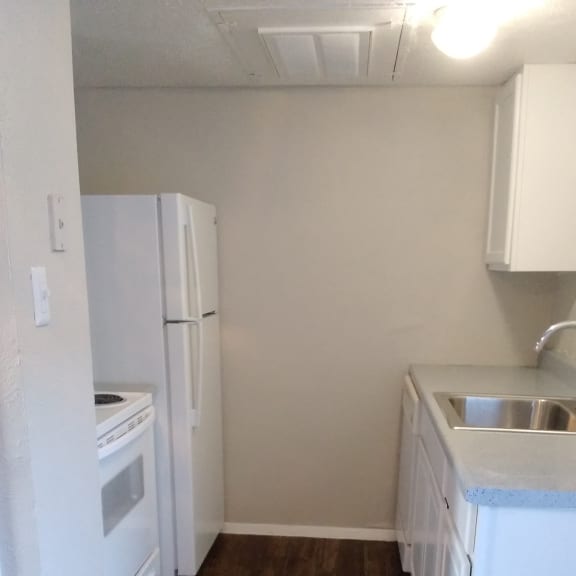
.jpg "Empty room with ceiling fan and carpet")
.jpg "Modern staircase with textured wall and linear lighting")
.jpg "Empty bedroom with carpet")
.jpg "Bathroom with oval sink and gray countertop")
.jpg "Modern staircase with white railings and carpet")
.jpg "Modern bathroom vanity with hollywood style lighting")
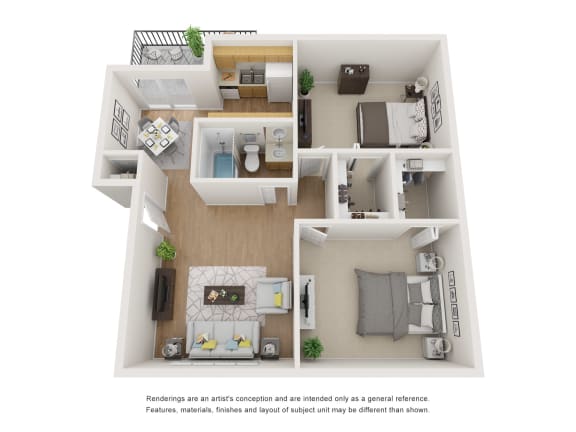
.jpg "Empty room with ceiling fan and window blinds")
.jpg "Empty room with window blinds and carpet flooring")
.jpg "Empty room with carpet and window shadows")
.jpg "Empty room with dark wood accent wall")
.jpg "Laundry closet with white folding counter")
.jpg "Double sink with chrome faucet and speckled countertop")
.jpg "Floor Plan B2")
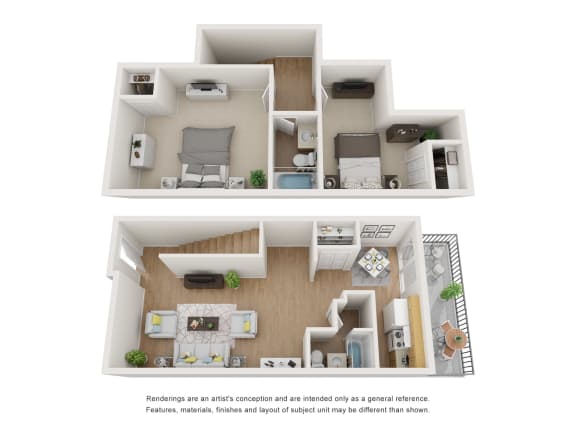
.jpg "Two story living area with carpeted staircase")
.jpg "Kitchen with white appliances and dark countertops")
.jpg "Kitchen with white cabinets and black appliances")
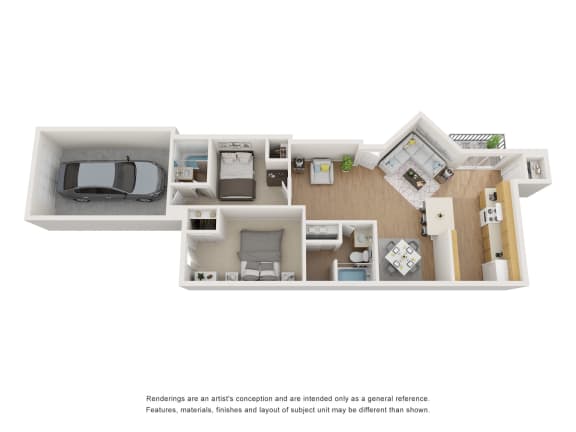
.jpg "Floor Plan B5TH")
.jpg "Floor Plan C1")
Map View